BEDS3
BATHS2 full
SQUARE FEET1,397
MLS#1111688
STATUSActive
PROPERTY TYPEResidential - Single Family
SUBDIVISIONParadise Skies
Property Description
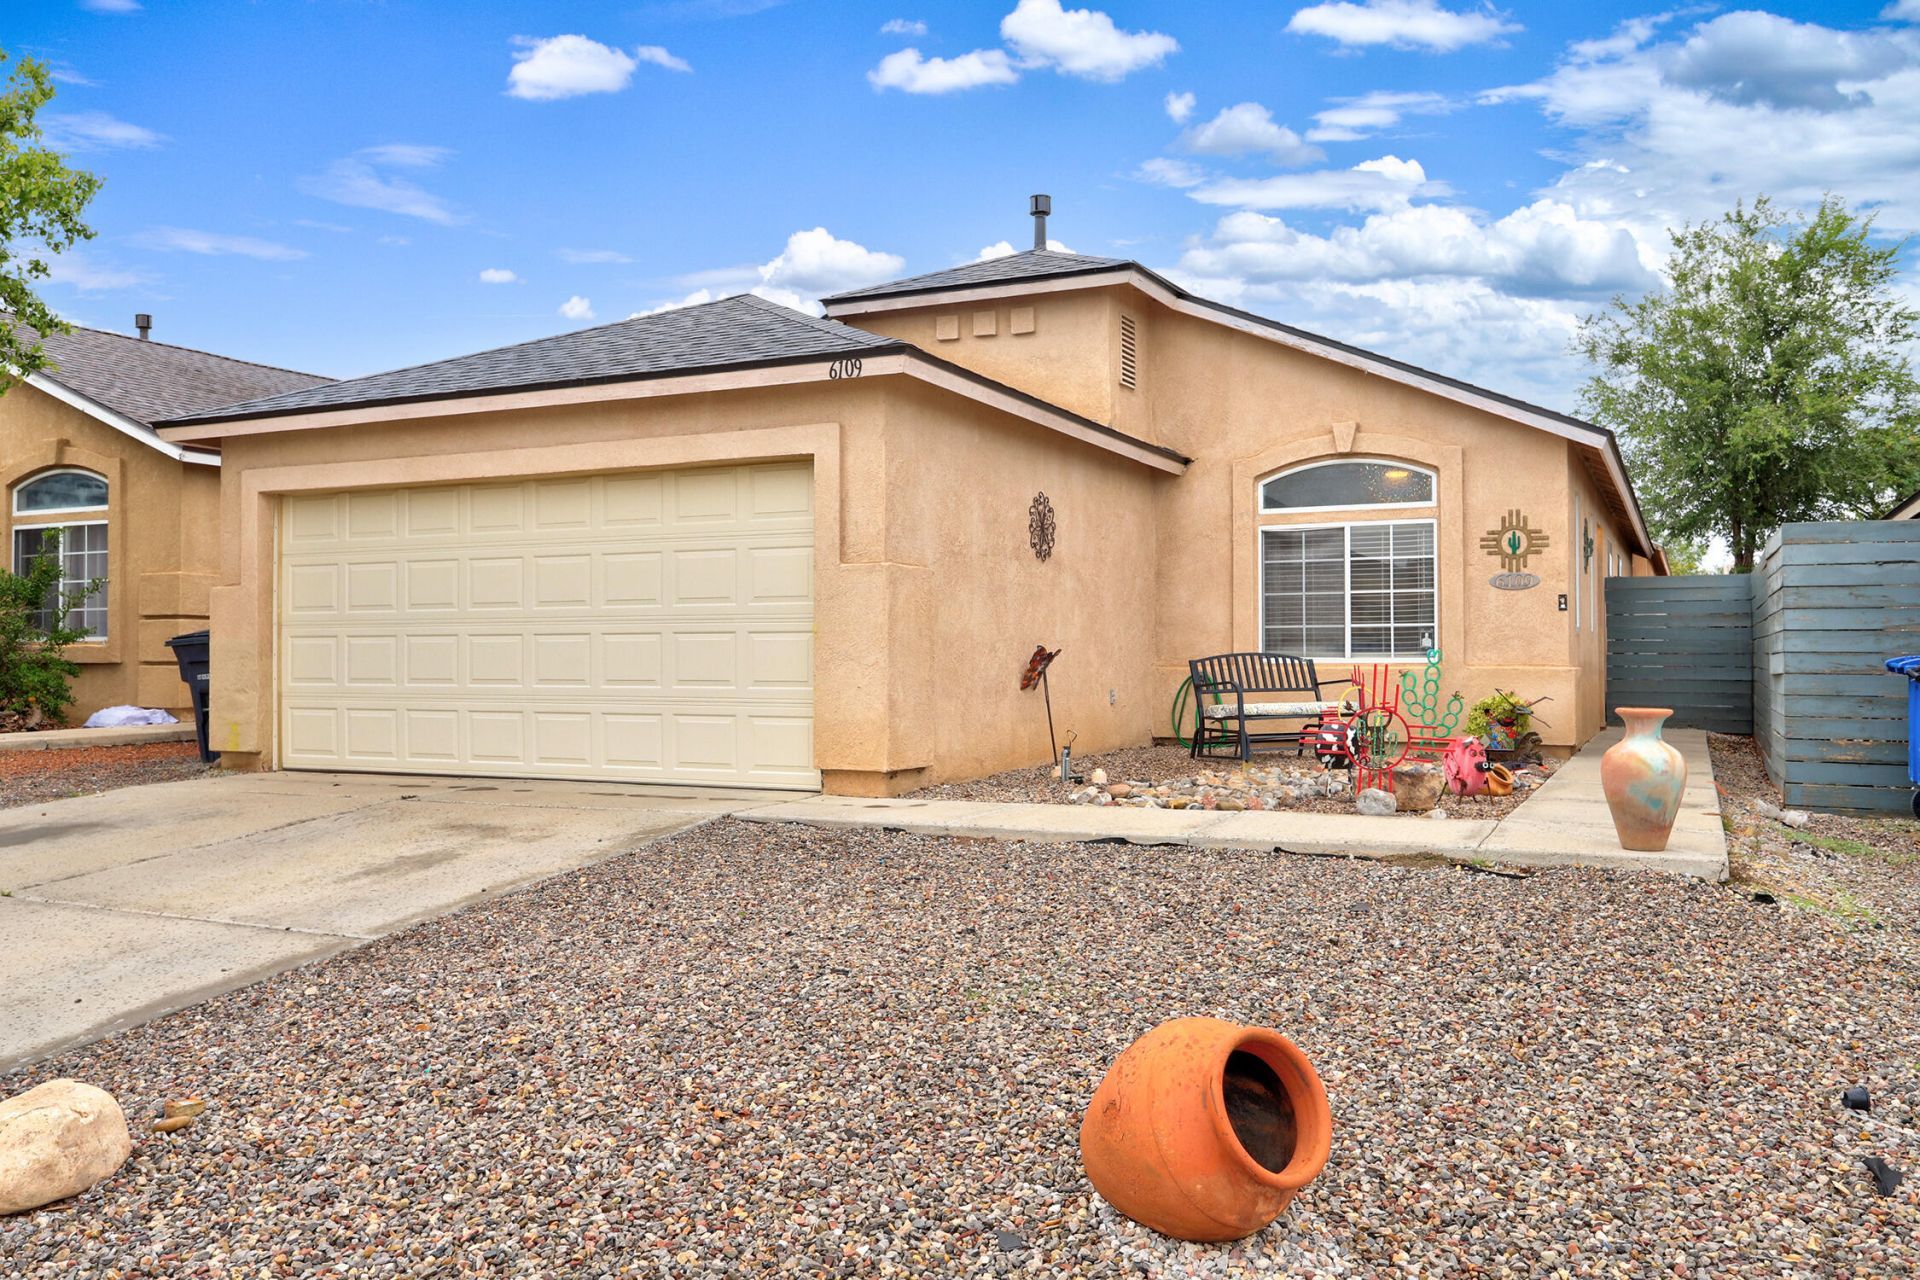
Bright, open, and ready to welcome you home! This move-in-ready 3-bedroom, 2-bath home features beautiful vaulted ceilings, abundant natural light, and an inviting open floor plan. The kitchen offers a raised breakfast bar and charming dining area, while the primary suite includes a spacious walk-in closet. Step outside to enjoy a private backyard with low-maintenance landscaping, perfect for relaxing or entertaining. Solar panels help offset rising electricity costs, and the roof is approximately 3 years old! A spacious two-car garage adds extra convenience. Ideally located in the Cibola High School district, with shopping, dining, and everyday essentials just minutes away. Come see everything this home has to offer!
Property Features
Property Type: Residential - Single Family
Cooling: Evaporative Cooling
Garage: 2
Heating: Central, Forced Air
Lot Size: 0.09 Acres
Roof Type: Pitched, Shingle
Stories: 1.0
Taxes: $2,357
Year Built: 2001
Amenities
Breakfast Bar
Breakfast Area
Bathtub
Ceiling Fan(s)
High Ceilings
Multiple Living Areas
Main Level Primary
Soaking Tub
Separate Shower
Walk-In Closet(s)
Private Yard
Feature Descriptions
Appliances: Built-In Gas Range, Dryer, Dishwasher, Disposal, Range Hood, Water Softener Owned, Washer
Days on Site: 2
Exterior: Frame, Stucco, Rock
Fencing: Back Yard
Flooring: Carpet, Tile
Laundry: Washer Hookup, Electric Dryer Hookup, Gas Dryer Hookup
Lot: Planned Unit Development
Parcel#: 101106603829222410
Patio/Porch: Covered, Patio
Security: yes
Security: Security System, Smoke Detector(s)
Sewer: Public Sewer
Utilities: None
Water: Public
Window: Double Pane Windows, Insulated Windows
Local Schools
High School: Cibola
Middle School: James Monroe
Elementary School: Sierra Vista
Listed By / Shown By
Listed By
Agency Name: Coldwell Banker Legacy

Shown By
Agent Name: Mike Haley
Agent Phone: (505) 280-4222
Estimate Your Payment
Estimated Payment
$ 1,014.52 per month $723.31 Principal & Interest $196.42 Property Tax $94.79 Homeowner's InsuranceChange Payment Information


Privacy Policy / DMCA Notice / ADA Accessibility


This site is hosted, designed and copyright
© 1994 - 2026 by
Delta Media Group, Inc. -- Patent Pending --
6109 Cyonus Avenue Nw | MLS# 1111688
This single family home located at 6109 Cyonus Avenue Nw, Albuquerque, NM 87114 is currently listed for sale by Coldwell Banker Legacy, with an asking price of $325,000. This property was built in 2001 and has 3 bedrooms and 2 full baths with 1397 sq. ft. Cyonus Avenue Nw is located in the Paradise Skies subdivision. Search Paradise Skies real estate on mhaley.cblegacy.com today.