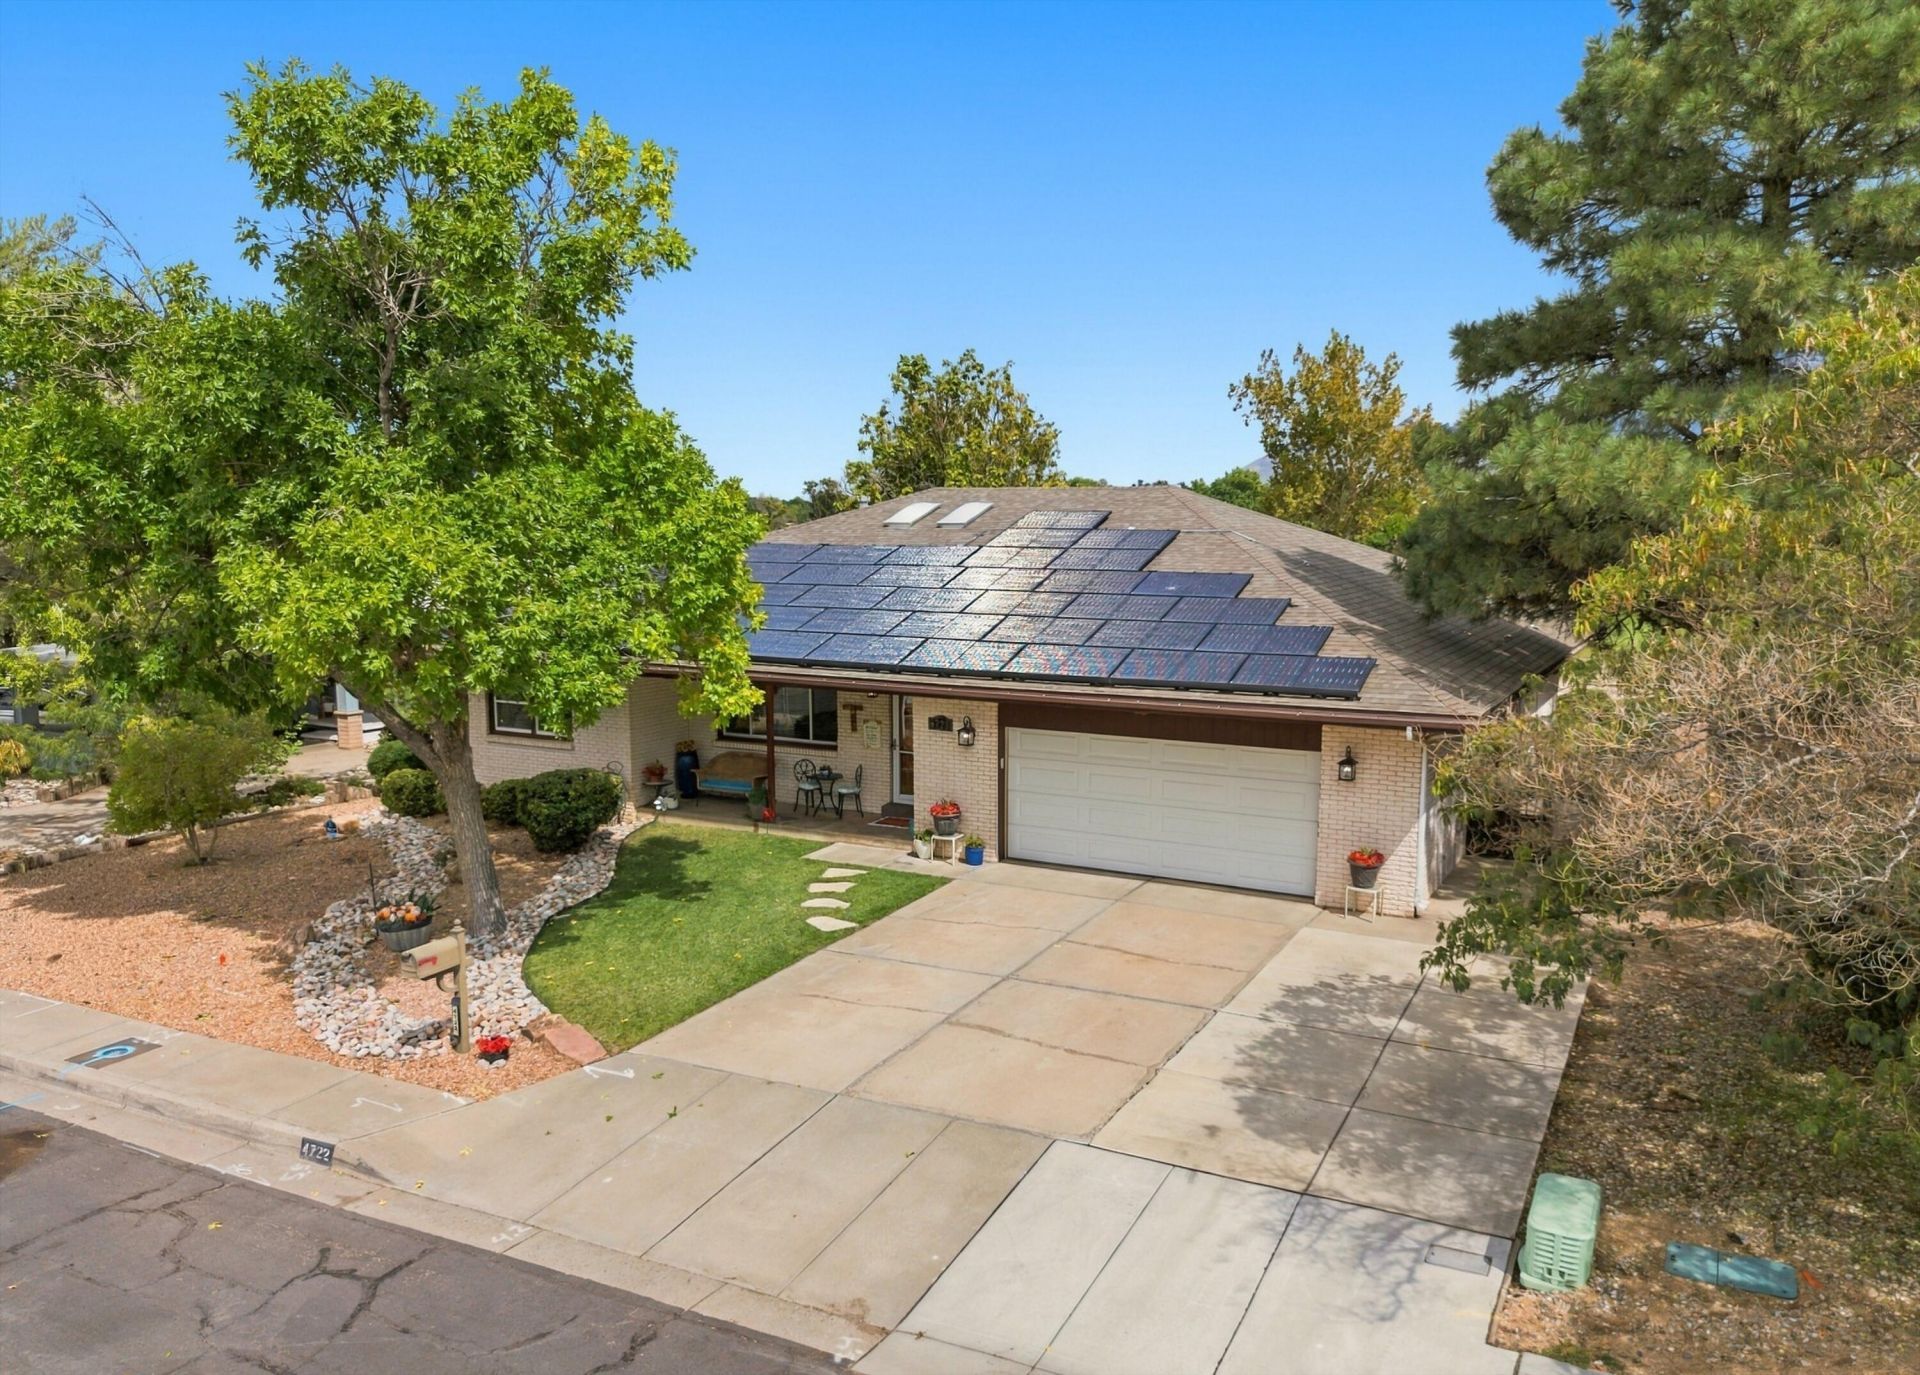
BEDS4
BATHS3 full
SQUARE FEET4,433
MLS#1111728
STATUSActive
PROPERTY TYPEResidential - Single Family
SUBDIVISIONDesert Terrace Subdivision
Property Description
| GOLF COURSE VIEWS & EXCEPTIONAL OUTDOOR LIVING | Enjoy incredible views of Arroyo del Oso Golf Course from this distinctive Northeast Heights brick home featuring four bedrooms, three baths, and versatile living spaces with a contemporary feel. OUTDOOR FEATURES: Custom swimming pool with cover, spacious covered backyard portal, balcony/deck, outdoor bar, tiled porch, surrounding block walls with an extended wall section, and a custom side gate. Tongue-and-groove detailing adds a beautiful architectural touch, complemented by gutters and French doors. FLEXIBLE FLOOR PLAN: Two bedrooms upstairs and two downstairs. The walkout lower level offers a separate exterior entrance plus interior access, two bedrooms, a bathroom with shower, an open living area, and space for an office--ideal for extended family or a private guest retreat. INTERIOR HIGHLIGHTS: Multiple living areas, formal dining, a step-down living room, tile and carpet flooring, a stone gas fireplace, skylights, ceiling fans, cabinet lighting, and an atrium filled with beautiful plants. KITCHEN & LAUNDRY: Open kitchen with Corian countertops, electric stove, microwave, and refrigerator that conveys. Laundry amenities include a sink, shelving, and a built-in ironing board; washer and dryer also convey. COMFORT & CONVENIENCE: Refrigerated air, vinyl double-pane windows, upgraded screen door, ADT security system, and a primary bath featuring cultured stone finishes, a bathtub, and shower. Seller will consider including select outdoor furniture with an acceptable offer.
Property Features
Property Type: Residential - Single Family
Basement: Yes
Basement: Walk-Out Access
Cooling: Multi Units, Refrigerated
Fireplaces: 1
Garage: 2 car attached
Heating: Central, Multiple Heating Units, Natural Gas
Home Style: Custom
Lot Size: 0.21 Acres
Roof Type: Pitched, Shingle
Stories: 2.0
Taxes: $4,582
Year Built: 1979
Amenities
Atrium
Breakfast Bar
Bookcases
Ceiling Fan(s)
Dressing Area
Separate/Formal Dining Room
Entrance Foyer
French Door(s)/Atrium Door(s)
Great Room
Home Office
In-Law Floorplan
Kitchen Island
Multiple Living Areas
Main Level Primary
Sitting Area in Master
Skylights
Separate Shower
Sunken Living Room
Utility Room
Balcony
Deck
Privacy Wall
Private Yard
Sprinkler/Irrigation
Feature Descriptions
Appliances: Dryer, Dishwasher, Free-Standing Electric Range, Disposal, Microwave, Refrigerator, Washer
Days on Site: 3
Exterior: Brick, Frame, Rock
Fencing: Wall
Fireplace: Custom
Flooring: Carpet, Tile, Wood
Formal Dining: Yes
Laundry: Washer Hookup, Electric Dryer Hookup, Gas Dryer Hookup
Lot: Lawn, Landscaped, Sprinklers Automatic, Views
Parcel#: 101806133539110512
Parking: Attached, Garage
Parking Notes: Attached, Garage
Patio/Porch: Balcony, Deck, Open, Patio
Pool: Gunite, Heated, In Ground
Security: yes
Security: Security System, Smoke Detector(s)
Sewer: Public Sewer
Swimming Pool: Yes
Utilities: Electricity Connected, Natural Gas Connected, Phone Available, Sewer Connected, Water Connected
Water: Public
Window: Thermal Windows, Vinyl, Skylight(s)
Local Schools
High School: Del Norte
Middle School: Cleveland
Elementary School: Governor Bent
Listed By / Shown By
Listed By
Agency Name: LPT Realty
Agency Phone: (877) 366-2213
Shown By
Agent Name: Mike Haley
Agent Phone: (505) 280-4222
Agency Title: Coldwell Banker Legacy

Estimate Your Payment
Estimated Payment
$ 2,269.76 per month $1,669.17 Principal & Interest $381.83 Property Tax $218.75 Homeowner's InsuranceChange Payment Information


Privacy Policy / DMCA Notice / ADA Accessibility


This site is hosted, designed and copyright
© 1994 - 2026 by
Delta Media Group, Inc. -- Patent Pending --
4722 Sherwood Street Ne | MLS# 1111728
This single family home located at 4722 Sherwood Street Ne, Albuquerque, NM 87109 is currently listed for sale with an asking price of $750,000. This property was built in 1979 and has 4 bedrooms and 3 full baths with 4433 sq. ft. Sherwood Street Ne is located in the Desert Terrace Subdivision subdivision. Search Desert Terrace Subdivision real estate on mhaley.cblegacy.com today.